Showing posts with label client work. Show all posts

Monday, May 7, 2018

Serene and Sophisticated


A while back, I posted about this project here, where my client originally hired another designer to help her with this room, but midway through the design process, my client wasn't happy with the direction.  

This is when she contacted me and asked if I could help her (midway through another designer's design).  This was a first for me, however, I was very excited about the prospect.  We set out to create a light, airy and serene living room (using some existing pieces), but also adding various amounts of texture (slubby linen drapery panels, velvet like club chairs, a wool rug and beautiful lighting) to help pull this room together.


The major differences with this new design is the space plan that really opened up the living room (placing the sofa in front of the window made such a huge difference), painting the room a warm white and investing in some key furniture pieces to make it feel really comfortable and functional.  See more details here

Working with her existing gray tufted sofa and glass coffee table, we were able to tie in a variety of other key pieces while keeping the monochromatic color scheme.  Down the road, my clients plan to get rid of the wall to wall carpet and install hardwood floors, which I think will make such a difference!  

In the meantime, I think this is a beautiful room that they will enjoy for years to come! :)

Photography: Mickie Winters


Monday, May 22, 2017

A Client's Living Room Design Plan

Recently, a local client contacted me, after she had already hired a previous designer to help her with her living room.  When she started to implement the design plan, the previous designer suggested, she slowly started to realize that she really didn't love the design and as a result, felt stuck.

That is when she called me to ask for help.

I think this happens more often than not.  People hire designers and many times it isn't a good fit.  The designer perhaps has a style that the client doesn't like OR the client has a style that designer just doesn't like.  It happens.

Below is the current state of her living room (all pieces the previous designer recommended).

BEFORE


When we met, we discussed her likes, dislikes and her budget.  She had already paid a previous designer and spent quite a bit of money on a partially finished room that she didn't love.  So, I had some non-negotiables I had to work with - namely, the contemporary tuxedo sofa, coffee table and abstract artwork.

The first thing I do when I start my decorative process is to focus on the floor plan.  Everything else comes later.

I didn't love how the previous designer used an abbreviated wall for the sofa wall.  You can't tell from the picture above, but there is an entry into the room to the left of the sofa.  Second, the layout felt so 'staged' to me.

You want the floor plan to be functional and natural.  So, I suggested she flip-flop the room to offer more balance and better traffic flow.  See below.

The sofa now sits in front of a window (on a full wall) allowing clear traffic flow from the entry hall into the family room (through french doors).  Moreover, the sofa is now centered utilizing the whole room.  The chest of drawers (with a mirror above it) sits on the opposite wall (where the sofa used to be) and the mirror will reflect light (from the opposite window) making the room brighter.

While my client liked most of my suggestions, she particularly liked the new floor plan.  After I got her buy-in, I then started working on the rest of the design.

Since this is the young couple's first home, I suggested the bulk of their budget go towards quality furniture pieces that are classic and timeless in nature.  They can always save later for the beautiful designer textiles.  I also wanted to keep the room 'fresh' and not too stale.  I tried to mix traditional with modern to help keep the room varied.

Last week I presented the final plan using their non-negotiable pieces.  My client's words were, " I love it.  This is exactly what I was hoping for!"  That made me happy.  I am looking forward to seeing this plan come to real life!


Thursday, February 16, 2017

e-Design: A Young Girl's Bathroom

This has been such a FUN project and I am so excited to share this bathroom with you!  It's girly, it's fun, it's young and fresh!!  Perfect for an eight year old girl!!


The Lowmans, who live in Birmingham, emailed me seven months ago asking if I would be interested in helping them design their 8 year old daughter's bathroom.  Beth, the mom, and I knew of each other through instagram/blogging.   Needless to say,  I was completely flattered that she asked for my help.


She and John sent me pictures of their bathroom mid "tear down" and Beth basically said, "...whatever you think, Fran!"

I remember sending her an inspiration picture of a bathroom I found on pinterest with bright blue hexagonal floor tile and asked her if she liked it.  She wrote back and said her daughter, Elizabeth, loved it!

I knew her daughter, Elizabeth, and I would hit it off!!  And, while I know Beth and John, were a little reticent about the blue tile; in fact, Beth told me later, "we just tore out blue tile and now we're putting blue tile back in!?!?".....I knew it would be the right amount of 'fun' to make this bathroom perfect for a young girl!

Once the tile was selected, everything else just fell into place....


Look at all that beautiful subway tile and the bullnose chair rail!  Good-bye beadboard...hello subway tile!!


The blue hexagonal floor tile was a bit of a risk, but it paid off big time!  


Even subway tile on the top of the bath/shower you guys!!

Beth's husband, John, did ALL the installation himself!  ALL THAT TILE work - completely himself!   And, let me tell you, he did an AMAZING job.  My design was only 50% of this whole project, his execution was the other 50% if not more.   Tiling is so technical and difficult.  He installed everything so seamlessly.  

And, just to give you an idea of the where we started.  These are the pictures Beth and John sent me.  Here is where we started......


Thank you to Beth Hontzas who did an amazing job photographing the bathroom and was so much fun!!  If you live in Birmingham, she does excellent work.  And, a huge THANK YOU to the Lowman family.  You guys are a beautiful family and I'm so happy to call you friends!  I'm happy Elizabeth loves her bathroom!  

Thursday, September 29, 2016

A Dining Room Refresh

I recently completed a design for a client's dining room who I have been very lucky to work with for a while now!  She wanted to update her dining room and wasn't sure where to start. We initially talked about just changing the paint color and well, one thing led to the next, and you know how that goes! :)


Here is a breakdown of how her space will get a new look:

1) The things that couldn't change were the aqua colored window treatments and her mahogany chippendale dining room set.  To start, I wanted to break-up the all the brown in the furniture and so my client boldly agreed to PAINT her dining room chairs a creamy off-white!  The dining room table and chairs pictured above in the design board are actually hers (after she painted the chairs)!!

2) My clients LOVES audubon artwork.  I suggested a large framed audubon print over her buffet table.  It's the perfect spot for something dramatic because you immediately see it in when you enter through the front door.  The audubon's colors are fantastic and determined the rest of the color palette for the space.  Below is a more detailed shot of what I was envisioning....


3) We decided to go bold and paint the walls a beautiful blue green teal.  

4) She also has a beautiful hutch I suggested that she re-paint in a chalky, plaster like off-white color with distressed edges.  The hutch will be flanked with two Ballard Designs Louis chairs upholstered in green velvet with some contrasting welt.  

5) I suggested the Brunschswig and Fils Les Touches fabric for the pillows on her Louis chairs and a warm peacock hue check for the seats of her dining room chairs.  

6) Lastly, we will be accessorizing with a lot of blue and white accessories and bamboo accents as a nod to the hollywood regency look!  


Thursday, September 22, 2016

Modern Rugs with Vintage Vibes

I thought I would share a round-up of rugs that were considered at one point or another for my client's office design.   My client  felt the original rug I presented was not bold enough and wanted something a bit more masculine.

We decided to go a little bolder (in color) with a vintage feel that didn't have the steep price tag that typically comes with vintage rugs.  Here is a round-up of modern rugs with vintage vibes at reasonable prices....


Top Row | 1, 2, 3, 4 |
Bottom Row |1, 2, 3, 4 |

Out of these rugs, I presented three as my favorite and my client chose the OKL rug as her favorite.  The rug has been ordered and keeping my fingers crossed that it'll look fabulous in the office!! 


Wednesday, September 21, 2016

Painted Built-ins

I am so embarrassed at how long it has been since I've last blogged.  I hate to say it, but instagram is just so much easier.  I promise (hope) to get better!

One of the projects I've been working on is an office design for a local client here in Louisville who recently moved into a new home over the summer.  When discussing ideas for their home office, we agreed that built-ins were a great way to increase the cozy factor and inject a sophisticated library feel!

My client also wanted the office to have a slight masculine feel since her husband will most likely be using the office, so we ended up painting the built-ins a beautiful, rich navy color.  See below.


It was a bit of struggle for her to agree to shaker style cabinetry because she wanted a more traditional look, but I'm so happy she went along with my suggestion.  They look great and we will be installing brass hardware pulls and knobs.

We plan on painting the walls a light sage green and we will be using her current desk and club chair.  The plan now is to install new window treatments and an area rug.  Below is the design board.


I think we are down to selecting the final choice of the rug (different from what is pictured), but stop by tomorrow and I'll share some of my top finds for modern vintage rugs.  


Monday, June 27, 2016

Summer happenings….

Hi Guys!  Remember me?  I apologize for the radio silence!!  Summer has been 'happily' full-on with my kid's daily swim practices, baseball games, ballet and hanging out with friends at the pool.  Moreover, I've been up to my eyeballs in client projects!!  With my kids home full time, I'm doing my design work part-time and am so thankful for these opportunities.  Here are some snapshots of what has been going on….

My local client has moved into a new house and we will slowly be tackling one room at a time, starting with her powder room!  The minute I mentioned and showed her Farrow and Ball's color Hague Blue, she fell in love.  Here is the inspiration for her powder room….


Painting to start Thursday…….I can't wait to see it in person!!

We also are working on her home office, dining room and kid's rooms.  Hence, the recent order of Mally Skok purple, pink and orange fabrics.  I love her textiles!  I am looking forward to using one or two of these fabrics in her youngest girl's bedroom.  I think it'll be the perfect complement to BM Silver Bells.


I'm also working with a wonderful, repeat client, in South Carolina on her foyer and den.  You might remember my post on hexagon table skirts; well, her dad has graciously agreed to make her a hexagon table top for her foyer table.  Below are the fabric and trim samples I recently sent her for the tailored table skirt.


We are also working on her den and I love it when I get to work with clients whose design aesthetic I just 'get'!  I love her sense of style and every inspiration picture she sends me, I get so excited.

Recently, she sent me the below inspiration she spotted on OKL and you know you 'understand' your client when you have the same exact picture saved on her 'pinterest' design board!


And, lastly, but certainly not least, there's my newest client from Birmingham, AL.  She's a long-time reader and one of my first followers.  While we've never met, I already feel like she is a good friend!  She has always left the kindest and supportive comments on my blog and IG posts.

She contacted me over a month ago to help her with her guest bathroom. She wants it to be timeless;  using classic elements suitable for guests, but she also wants it to be suitable for her 9 year old daughter who will be using it on a daily basis.


The design plan I forwarded to her includes subway wainscoting for a truly sophisticated and classic look, but it also includes a bit of fun and whimsy for her daughter.

This is where Galbraith and Paul fabrics enter the picture to give the bathroom a youthful and fresh feel!


But, we didn't stop at the fabrics and the plan is to include light blue hexagon tiles for the flooring!  It'll be a lot of fun watching this take shape!


So, lots of fun and pretty projects.  This summer has been so great and I'm particularly looking forward to the end of this week when we leave for vacation!!  Two weeks!!  Whoohoo!  Happy Summer!


Wednesday, May 25, 2016

A Hexagonal Table Skirt for a Client's Foyer

You might remember my Palmetto State client when I worked on giving her living room a new look?? Well, she has asked if I could help her with her entry and family den!  Thank you Kim for the vote of confidence!

My client has a beautiful foyer where she currently has a mahogany pedestal table in the center of it.

I do love a beautiful table in a foyer.  It is the perfect piece to display your treasured collections of photographs, coffee books, topiaries, and blue and white ginger jars.  It's also a wonderful way to make a great first impression when people walk into your home.  Moreover, you can tailor your vignette as the seasons change.  They are also just very functional, it's a place to set your keys and sunglasses as you walk through the door.

When putting together thoughts for her entry, I wanted to keep the table in the foyer, but I wanted to do two things specifically, 1) soften the look of the round mahogany pedestal table and 2) modernize it.

So, to achieve that, we are going to do a table skirt to soften things, but we are going to modernize the skirt so it has a tailored look.  We are going to think past the typical round shape and do a hexagonal shape.   Here is some inspiration.


I love how clean and tailored the look is and you have so many options when it comes to designing the skirt.  So, how do you achieve this shape?  One way is searching for a hexagonal or octagonal table.  They are out there, but you will need to do some digging.  If you do a search on 'card' or 'poker' tables on ebay or craigslist, you can find inexpensive tables in this shape.  See below.


Or, you can try the DIY route.  This is the route my client will most likely take and it's all about having fiberboard or plywood cut into the hexagonal shape and securing it to the top of your table.  This article comes in handy if you are considering this route.  

I will certainly share pictures when it's all said and done!!  It's going to be so pretty!!

Friday, April 22, 2016

A Client's Charming Kitchen Refresh

Two months ago a client here in Louisville contacted me to help her with some small updates to her dining room and kitchen.  She lives in a very charming 1930's home in an older and very quaint neighborhood of Louisville.  Her home is beautiful.   She loves design and actually worked in design in her younger years, but solicited my help to act as a sounding board and offer some opinions.

Below is the inspiration picture she shared with me for her kitchen.


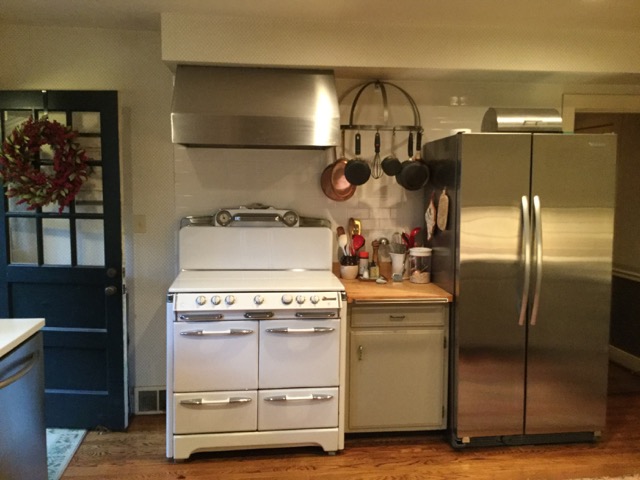
It has been super fun working with her as she loves design so much.  She is inspired by the clean and simple feel of the kitchen above and wants a fresh take for her kitchen.  Her kitchen is small, but perfect for her as she lives alone.  See below.


Isn't it wonderful??!!  That stove! I completely love it.  So charming!  

We both agreed she needs to remove the soffits to open up her kitchen and give her more height.  Aesthetically, it'll look cleaner with the shaker style cabinets.  We both agreed that moving her refrigerator to the opposite wall and extending the counter to the right of the stove would be a smart design move.  She said she could afford more counter space especially when she entertains and has her family over.  Ideally, it would've been great if she could've centered her stove with counters on either side, but is limited to the exhaust/vent/fan.  

She is going to keep her current corian countertops (you can see them peeking out in the bottom left corner) and she is investing in new shaker style cabinets.  I loved it when she also wanted brass hardware and is considering black mullions for her kitchen window.  Very english, no?  She will be replacing her current F&B wallpaper with a fresh botanical from GP & J Baker.   I love that she still wants wallpaper in her new kitchen!

You can see all the design elements below.   It's going to look superb!!


Monday, April 18, 2016

Out of Africa: Antelope Rug

I thought that title, Out of Africa, was a-pre-po given we are looking at an antelope rug for my client's family room (den).  Originally, we were considering it for her formal living room, but when the sample from Ballad Designs arrived, she thought it would be best suited for her family den.

Fast forward, she has also received a sample from Myers.  See below.

{L: Myers, R: Ballard}

More decisions still need to be made, but she really would like to have an antelope rug and I was all giddy when she was on board with that!   It really will 'up' the cozy factor in her den. Let's take a look at this beauty….


I love how something so unique and bold when looked at it on it's own can be so subdued in the right environment.  It really is the perfect neutral.  


If you have the budget, the Antelope Ax from Stark seems to be the one I frequently see in shelter magazines and such.  There are also less pricer options from Myers, Ballard Designs, and I would check out your local rug/carpet retailers.  I think Biscuit even carried them (I'm not sure if they do any more).  

So, what say you - are you a fan?  Do you own one?  I would love to know!!